
The "100% Drawings" of City Hall
The city commission will host a special meeting in Marble Hall and on Zoom on Monday, August 18, beginning at 9:30 a.m. The meeting is for a presentation by CPH Architect Brandan DeCaro. The commission will discuss the construction cost, ram through the 100% design drawings, and approve the final bid package and contract.
KCBers are still very concerned that we're buying a five-six million dollar shopping center facade as the showpiece for the city despite the obvious violations of KCB ordinances, the probable violations of Florida Building Code and Florida statutes, the likelihood of an ADA lawsuit, and the concerns that there has been no citizen architectural review.
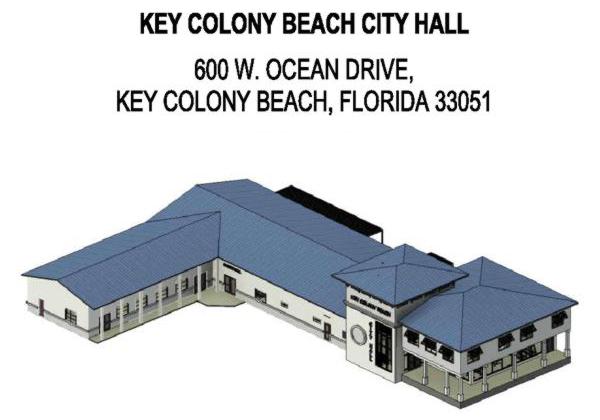
The architects have made vast improvements and the commission has answered some of our questions but the crucial challenges remain:
- People Are Asking why is the commission ignoring the city ordinance that calls for an architectural review by the Planning & Zoning committee?
Sec. 101-28. - Architecture.
All buildings, additions and alterations hereinafter constructed shall be of an architectural style and of building materials that are harmonious in character and appearance with existing buildings in the neighborhood and shall be appropriate to their surroundings. See section 101-167(2)(i) for additional, more detailed, criteria which shall apply to all buildings. All uses requiring site plan approval shall require architectural review as a part of that review...- People Are Asking why is the commission approving a "tower" that violates at least two city ordinances and the Florida Building Code?
Sec. 101-18. - PB Public buildings and grounds districts.
Sec. 101-28. - Architecture.- People Are Asking why is the critical records storage room below Base Flood Elevation, violating at least one Florida statute?
Florida law requires municipalities to maintain and preserve public records, including permanent records, in a manner that ensures accessibility and prevents damage or loss. This involves storing records in their usual location or, for vital, permanent, or archival records, in fireproof and waterproof environments.- People Are Asking why will anyone who needs an ADA ramp to visit the "fitness room" be unable to do so after hours, violating at least one federal statute and risking a lawsuit?
Public Buildings and Facilities: The ADA requires that public buildings, including government offices, libraries, educational institutions, and fitness rooms have accessible entrances for all open hours.- People Are Asking why are there are seats for as many as three receptionists, seven police officers, and eleven other staff? How many more people does the commission plan to hire?
- People Are Asking why is the standing seam roof specified as "blue" in this land of extreme solar gain?
- People Are Asking why the commission plans to spend nearly a million dollars (20% of the total project cost) for lobbies, an "open atrium" and a gym?
The architecture is so far along that many of the unanswered questions and design errors are simply going to be the oh, why didn't we think of that issues in the finished building.
Those design problems include completely isolating the administrative offices from the public which violates both tradition and the desire of the citizens. The lovely open atrium design wastes space (and construction cost) that could have expanded the department offices, conference space, or restrooms. Access to the first floor administrative office through the lobby ought not require climbing up to the lobby elevation and then back going down to the admin floor. The second floor restrooms have grown slightly with lockers and changing space for eight police officers but there still no showers. The gym restroom downstairs now has a shower but no lockers. And the suggestion of letting the gym share restrooms with Marble Hall and the administrative space was ignored. There are still two enclosed, office-sized reception rooms upstairs. The building department has a "reception area" when a Dutch door and counter would separate the public from the staff. There are "extra" mechanical and electrical rooms on the second floor but no janitor's closet.
There are other issues but that's not a surprise. No building has ever been built that gets everything 100% right and, overall, this design meets many of the city's requirements.
More than seven years and ten months have passed since the commission hired K2M Design to assess city hall damage (K2M and FEMA find not enough damage to warrant "demolishing and replacing" city hall). KCBers have had no expectation that, after all that time, the design would be perfect. KCBers all do hope for and support any commission efforts to answer the issues raised, correct these errors, and finally to finish this project.
Click or tap here to email your questions and comments to the commissioners and city clerk to ask these and other questions about the plans.More than ever, we--KCBers and commissioners and architects together--need to think critically to make this project the best it can be.Join the 8/18/25 meeting from a PC, Mac, iPad, iPhone or Android device: Please click this URL to join. https://us02web.zoom.us/j/86853732979?pwd=nBRbbajc3tZDolcW6KQbgA9APSHbtt.1
Passcode: 111513Per the KCB website, the "100%" drawings will not be available until August 15. Here's the link to the 53MB "90%" engineering drawing file released in July
Here's the link to the much smaller "90%" floorplan file
All the official "City Hall Renovation" documents released so far can be found here: https://keycolonybeach.net/about-our-city-2/city-hall-renovations